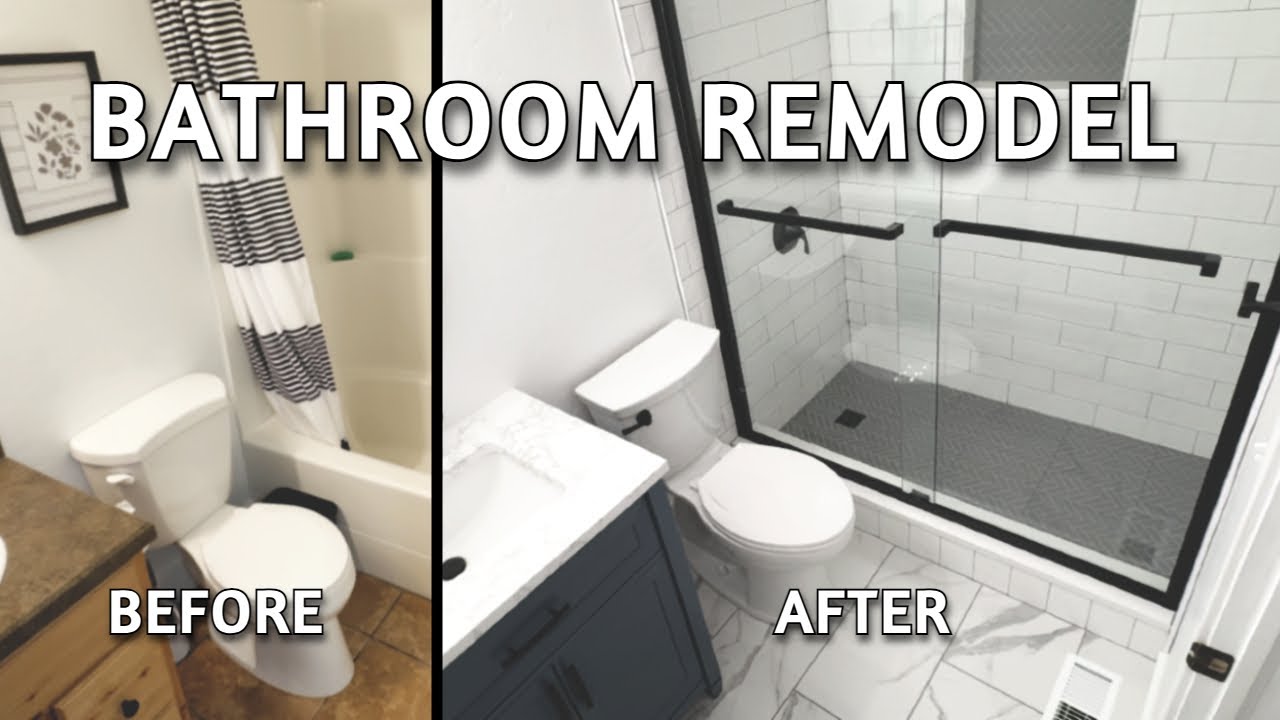
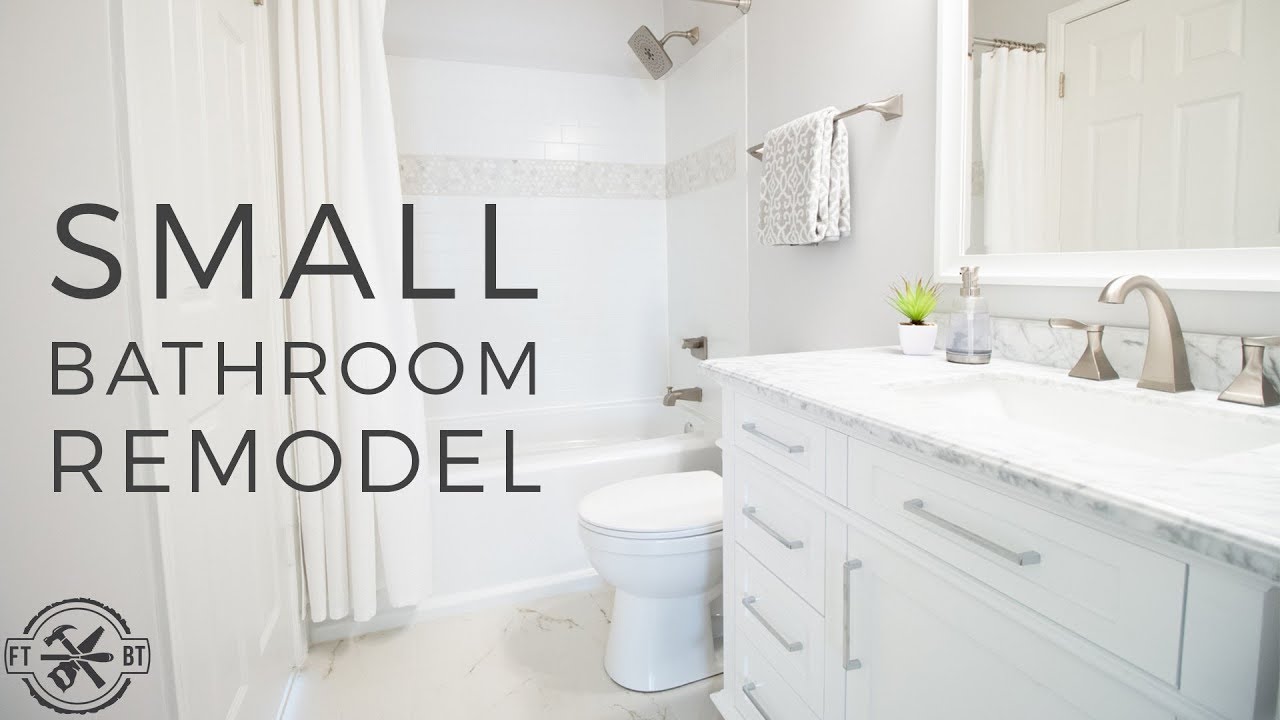
Assess your space: Measure dimensions, evaluate fixtures, lighting, ventilation, and layout. Identify goals like adding storage or improving accessibility.
Create a floor plan: Sketch layout on graph paper, considering dual sinks (36" apart), curbless showers, and hot water needs (calculate FHR: shower 12 gal/person).
Set budget and timeline: Allocate 5-15% contingency; prioritize plumbing/ventilation. Research materials: WaterSense toilets, ENERGY STAR fans.